completed projects
From our portfolio — halls and warehouses
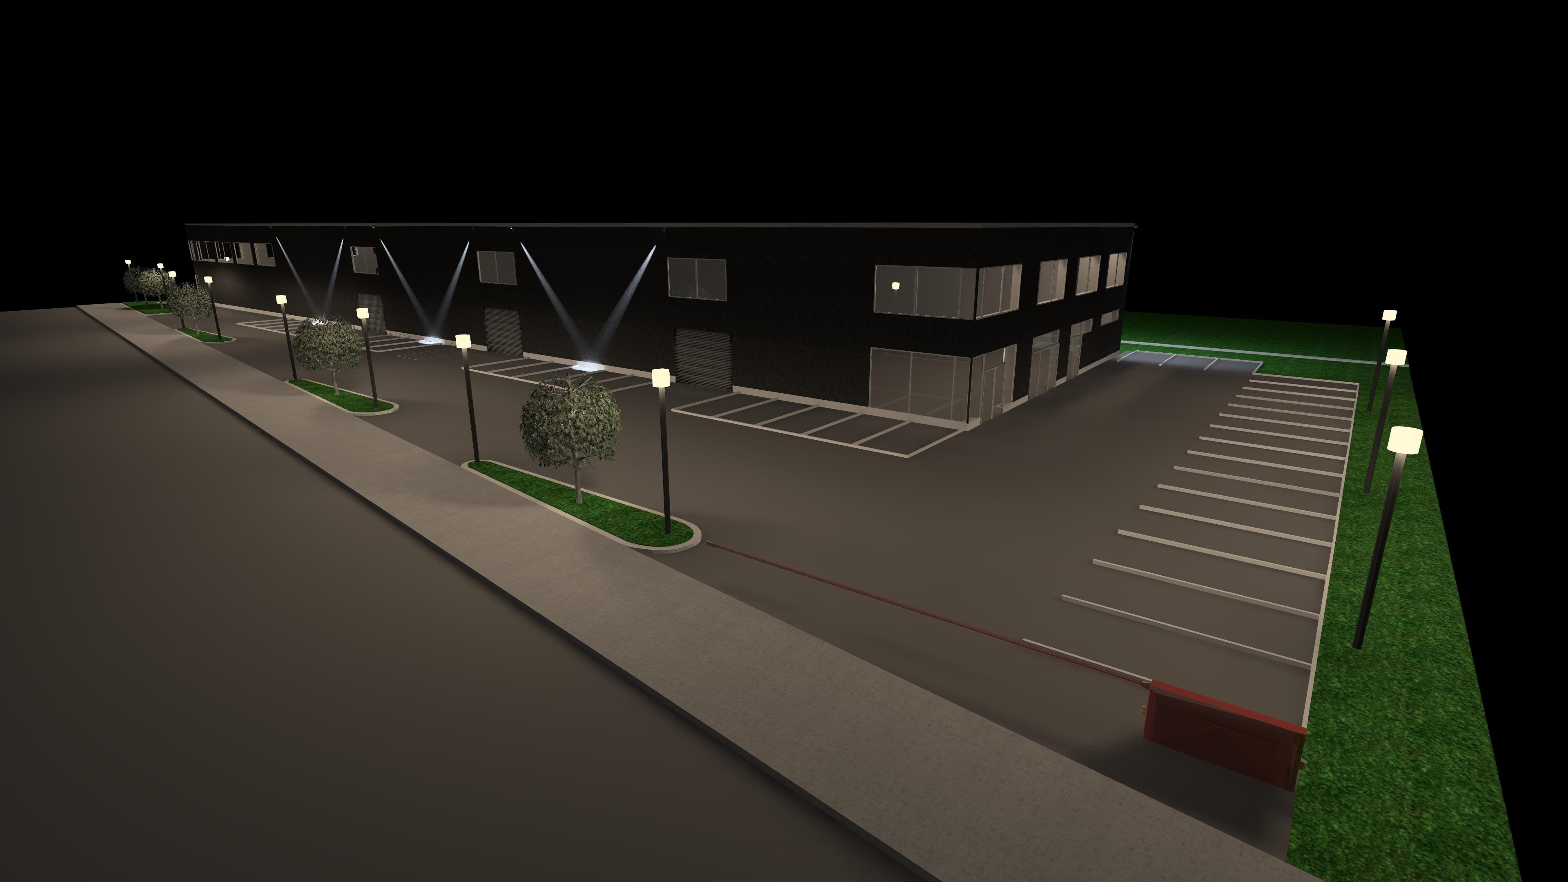
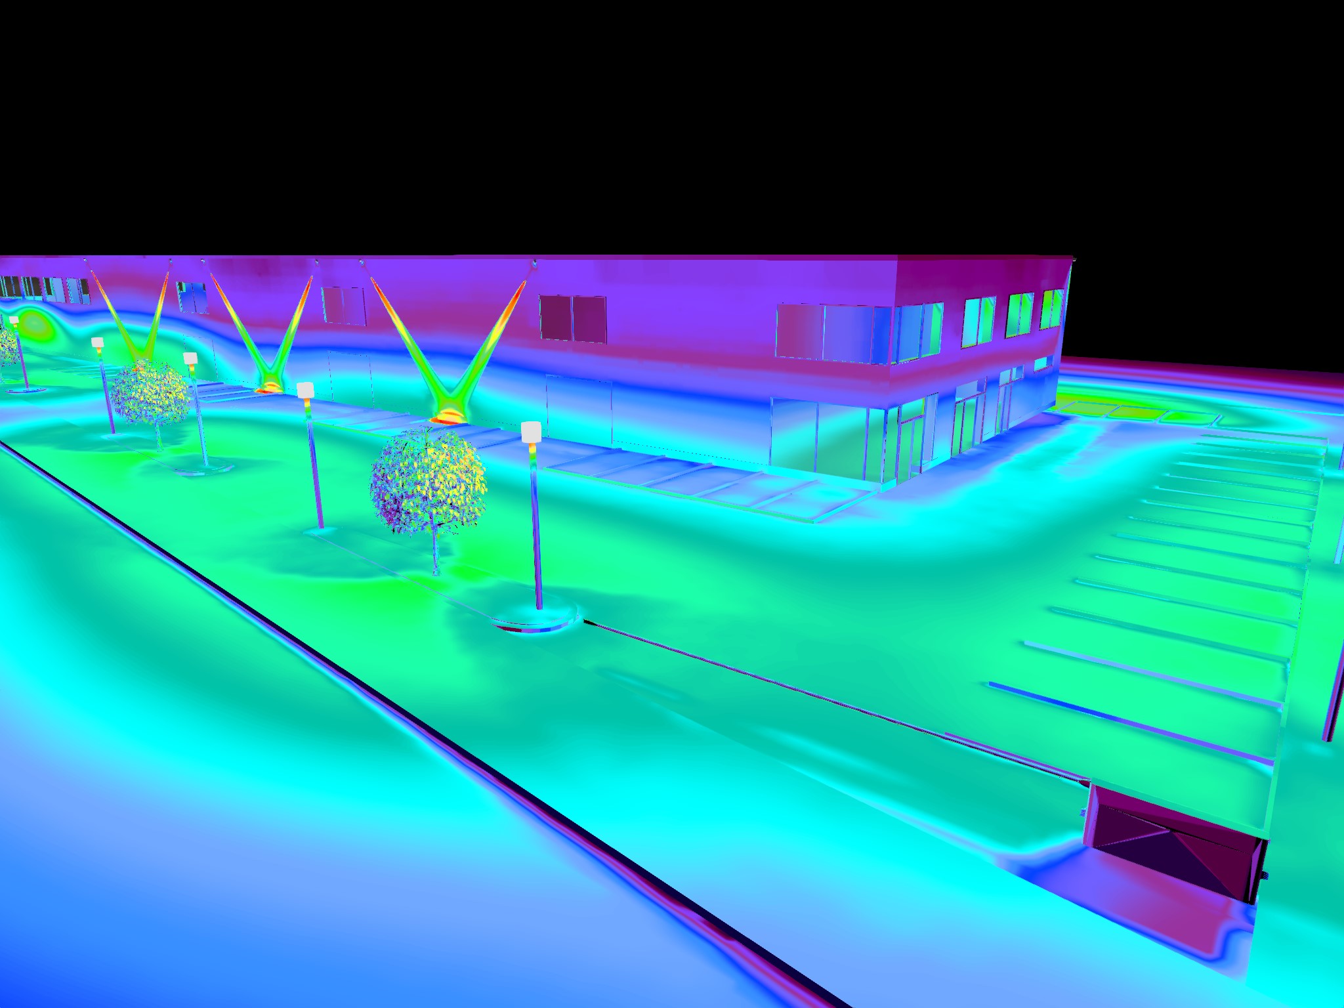
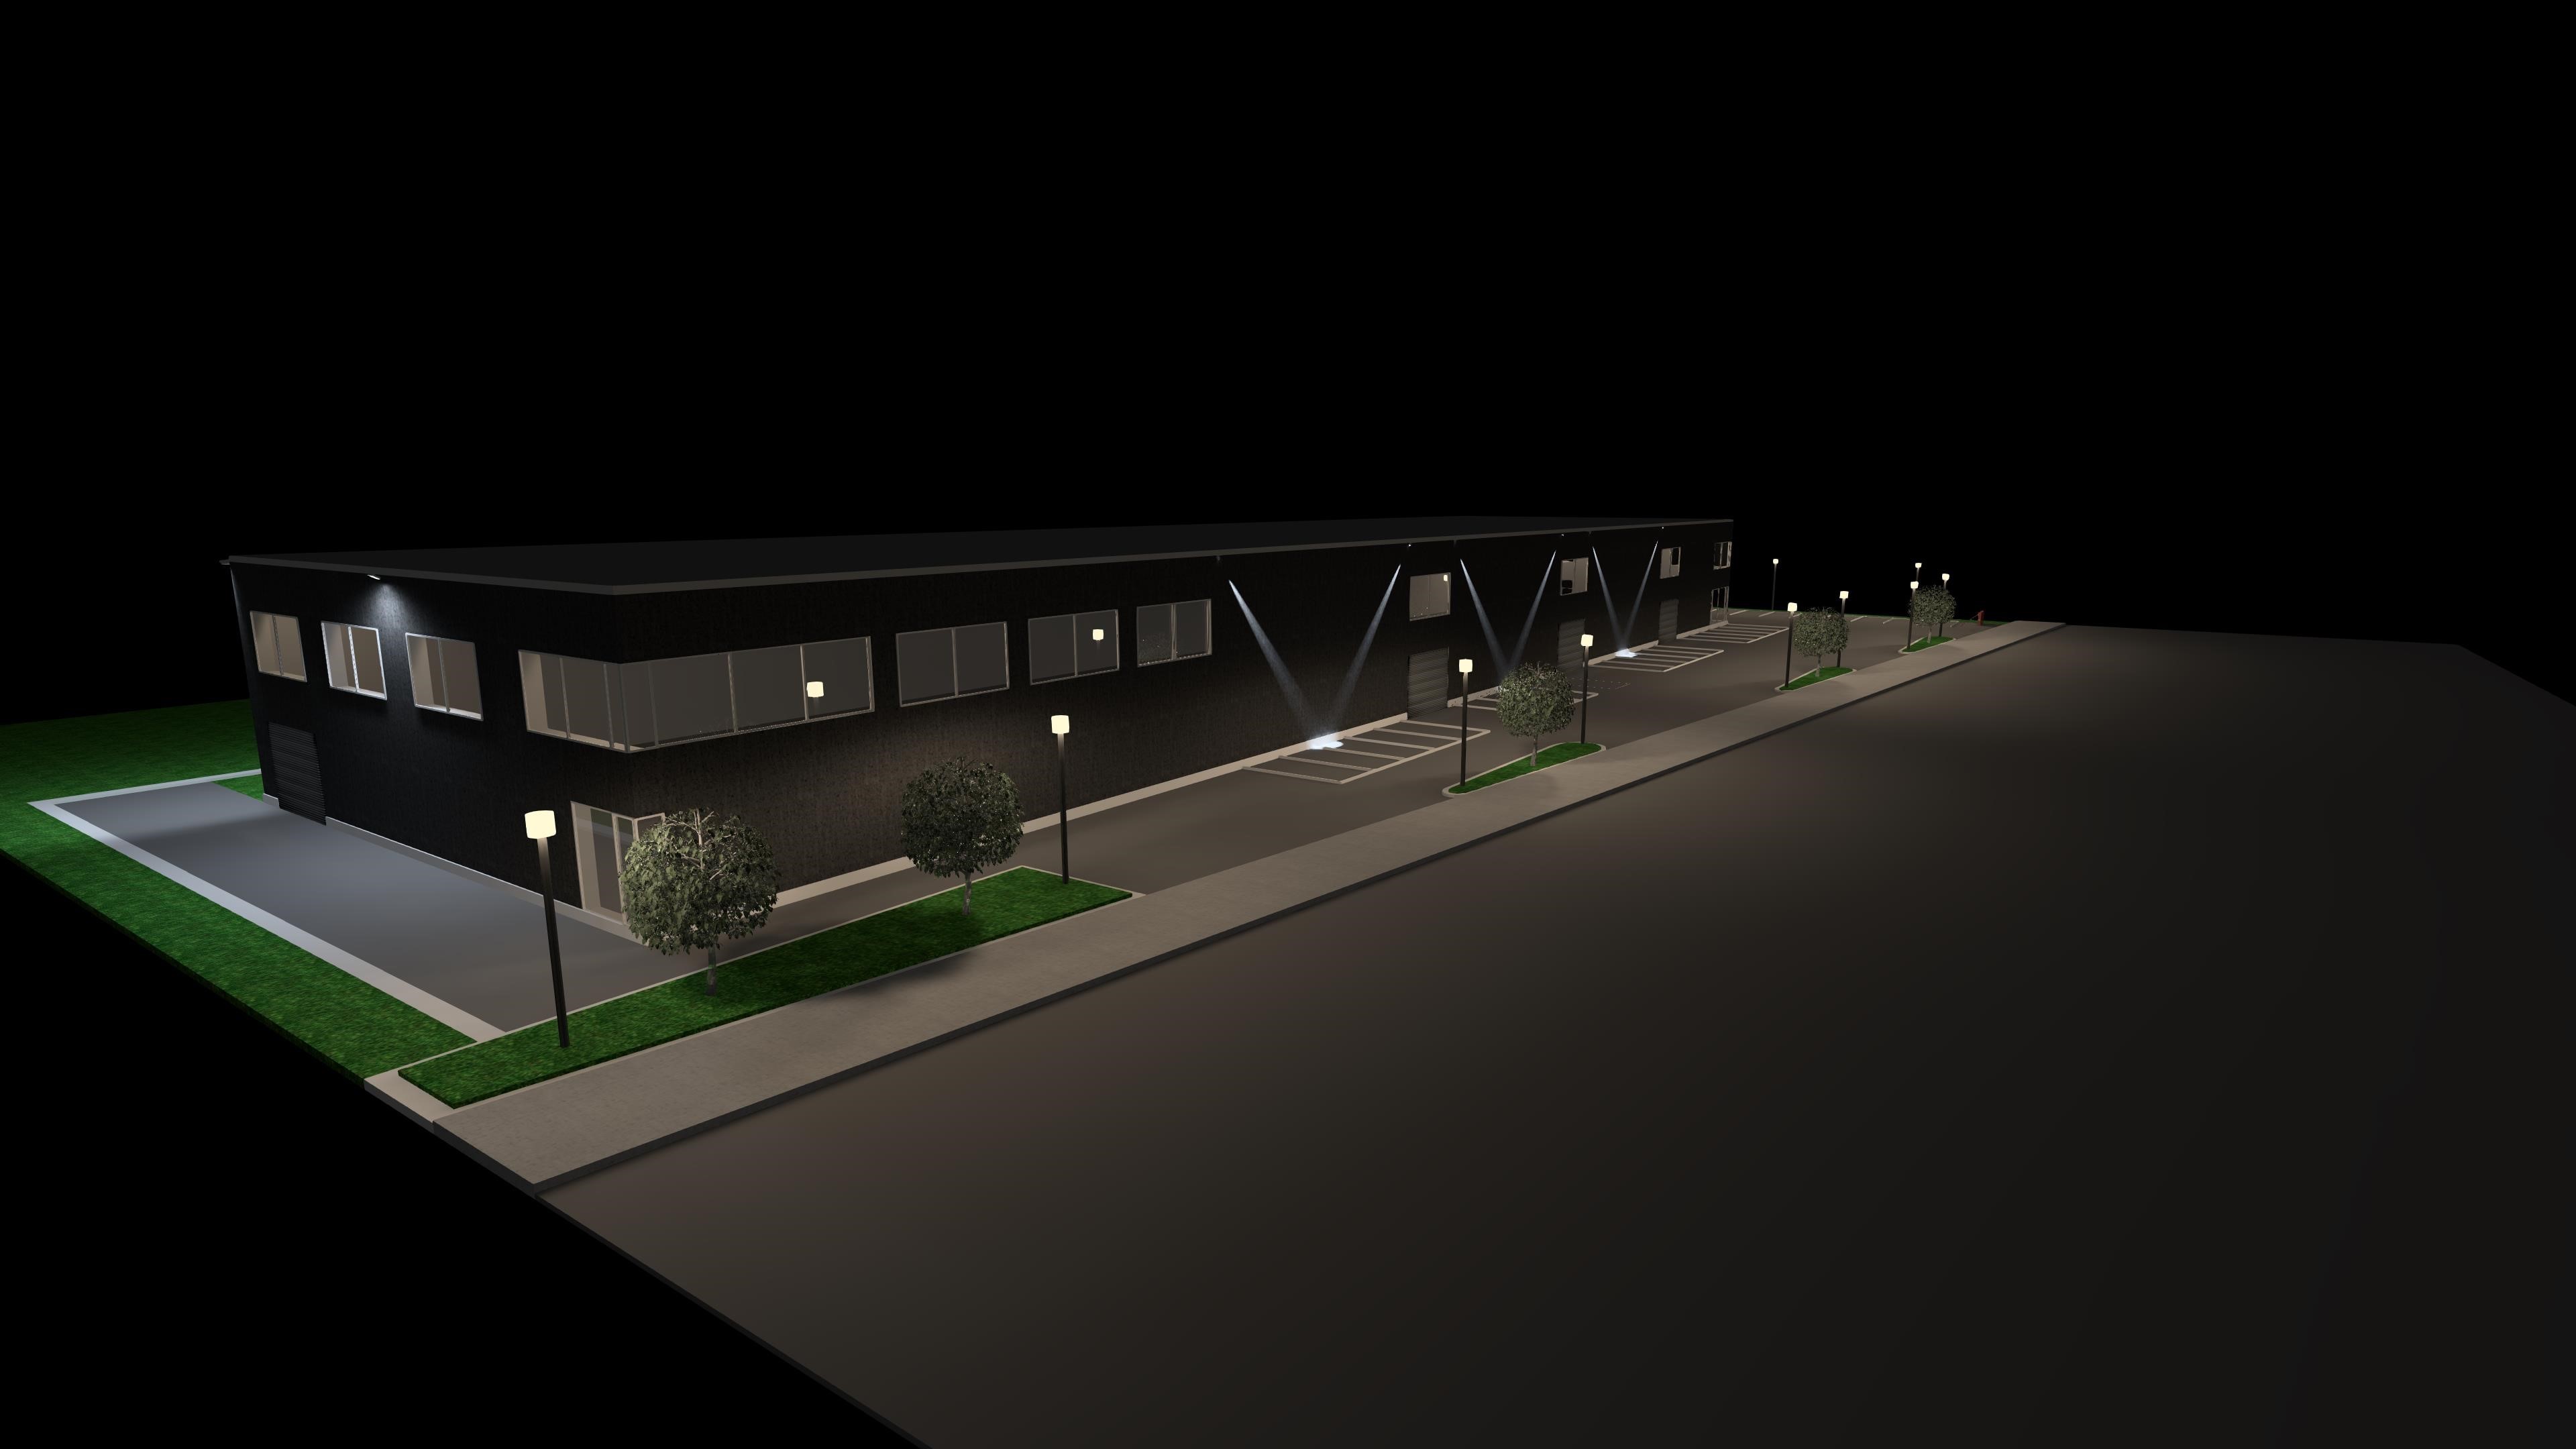
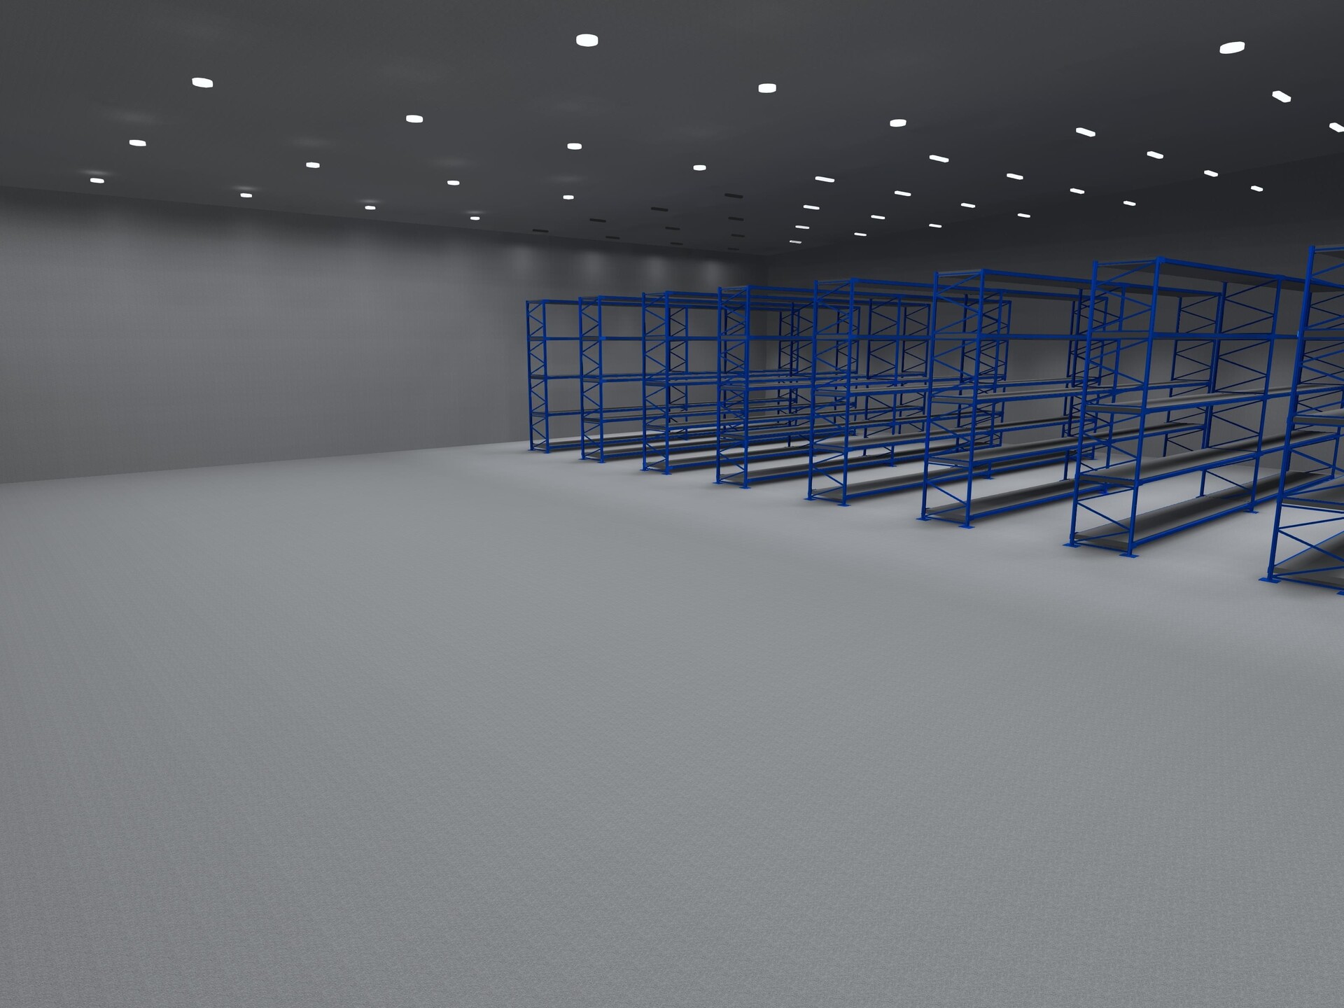
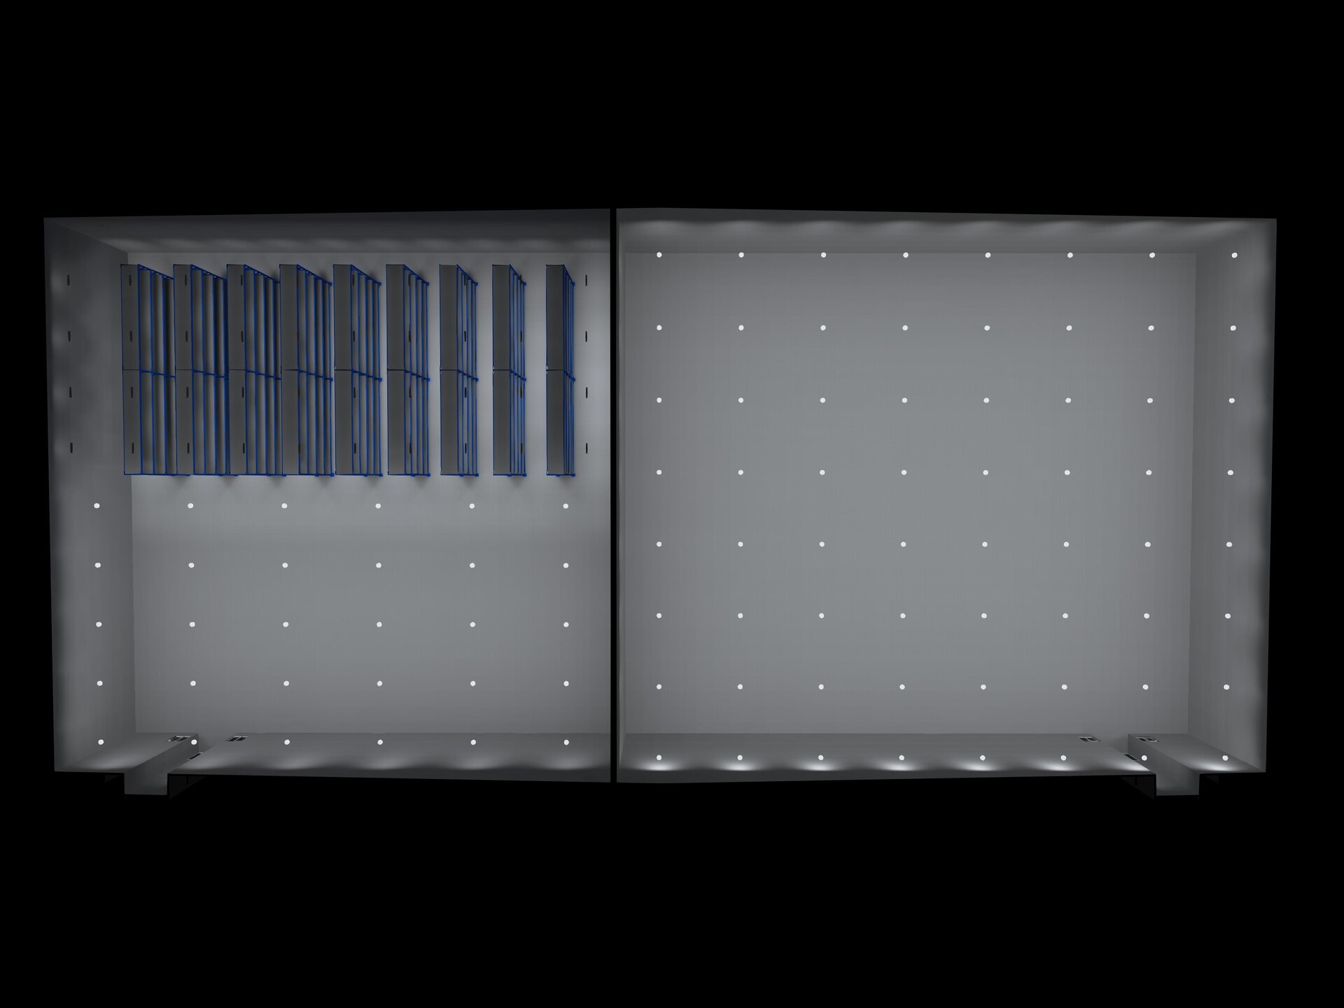
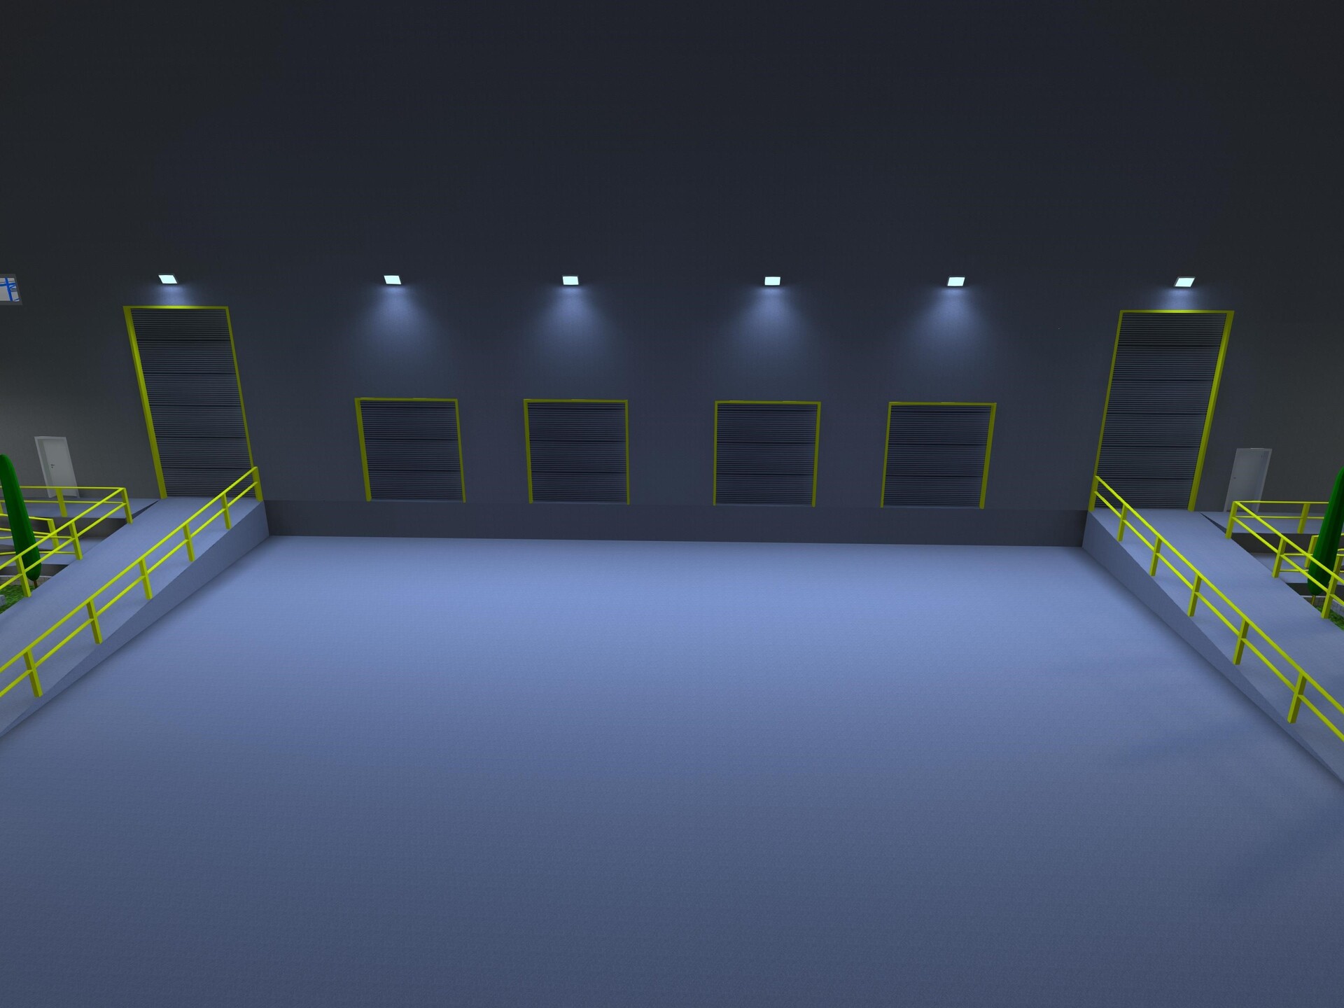
Complete photometric studies for production halls, logistics warehouses and distribution centres to EN 12464-1: illuminance, uniformity and UGR, zone by zone. Delivery in 24–72 hours from a DWG or PDF drawing.
Request a quotewhy correct design matters
Industrial lighting is more than installing high-bays. Each work zone needs the right illuminance, uniform distribution and glare within the limits of EN 12464-1. Too little light causes eye strain, production errors and accidents; too much wastes energy.
A study in DIALux Evo finds the balance and proves it with calculations accepted by design reviewers, clients and authorities.
In warehouses, lighting also drives picking accuracy and forklift safety. High racks cast deep shadows, so we model them in 3D and check the light in each aisle, not just the room average.
General production: 300 lx
Precision work: 500–750 lx
Inspection / quality control: 1000 lx
Storage areas: 200 lx
Picking, dispatch and packing: 300 lx
Forklift traffic zones: 150 lx
Uniformity Uo: 0.40 (storage) – 0.60 (production)
UGR max: 25 · Ra min: 80 production, 60 storage
Send the DWG or PDF drawing and receive the complete study in 24–72 hours. Quotes the same working day.
completed projects
complete documentation
Ēm, Uo, UGR and Ra for every work area, from production lines to picking aisles, each against the values of EN 12464-1.
Three-dimensional views and false-colour maps to check uniformity and find critical areas.
Luminaire selection, total installed power, estimated annual energy use and compliance with EN 12464-1.
High-bay type, wattage, luminous flux, beam angle, colour temperature and IP rating.
Exact positions, spacing, suspension height and zoning by circuits and control groups.
Recommendations for presence sensors, daylight dimming and controls; native .evo files on request.
proven experience
simple and fast
DWG or PDF with the function of each zone (production, storage, picking, traffic), the clear height and any special areas (wet, cold, Ex). Manufacturers: include your LDT / IES files.
We identify the requirements under EN 12464-1 and send a quote the same working day.
Within 24–72 hours: calculations, renderings, layout plan, technical report and luminaire specifications.
frequently asked questions
Under EN 12464-1, general production needs 300 lx, medium precision work 500 lx and fine visual inspection 750–1000 lx. The exact value depends on the activity in each zone.
For heights of 6–15 m, high-bays with a narrow beam (60–90°) concentrate the light into the aisles. Below 6 m, LED panels or linear luminaires can work. The calculation confirms the right optic for your rack layout.
Yes. Tall racks create strong shadows, so the room average says little about the light where people pick. We model the racks in 3D and calculate in each aisle.
Yes: escape routes, open areas and fire-equipment marking to EN 1838, in the same study or as separate documents.
For halls and warehouses up to about 5,000 m², 24–48 hours. Larger sites or sites with many different zones take 48–72 hours. The exact deadline comes with the quote.
DWG, DXF or PDF. A DWG with levels and heights gives the most accurate model.
Send us the drawing and receive a quote the same working day. Delivery in 24–72 hours.
Request a quote