Lighting for Churches
& Historic Buildings

Facade lighting concepts that bring out the architecture of churches and heritage buildings — towers, cornices, windows and stonework — with warm light, no glare for passers-by and as little light spilled into the sky as possible.

See the case study
3000K
Warm, natural light
3D
Night renderings
Low
Light spill to the sky
24–72h
Concept delivery

architectural lighting

Light that respects the architecture

A church facade is not lit like a warehouse. Wide floodlights flatten the relief, blind passers-by and spill light into the sky. Good heritage lighting works the other way around: it reveals the elements that give the building its character and leaves the rest in shadow.

We design with grazing light on pilasters and stonework, wallwashers for even surfaces, narrow-beam projectors for towers and spires, and accent light for windows, clocks and portals — all calculated and visualised in DIALux Evo before anything is installed.

The result is a facade that reads clearly at night, at a fraction of the energy of traditional floodlighting.

Our design principles

Warm light, typically 2700–3000K, true to stone and plaster
Hierarchy: tower and entrance first, the rest in support
No glare for pedestrians, drivers and neighbours
Light kept on the building, not in the sky
Discreet fittings, respecting the historic fabric
Scenes for everyday nights and feast days

Fast concept

Send us photos and drawings of the building and receive a lighting concept with night renderings in 24–72 hours.

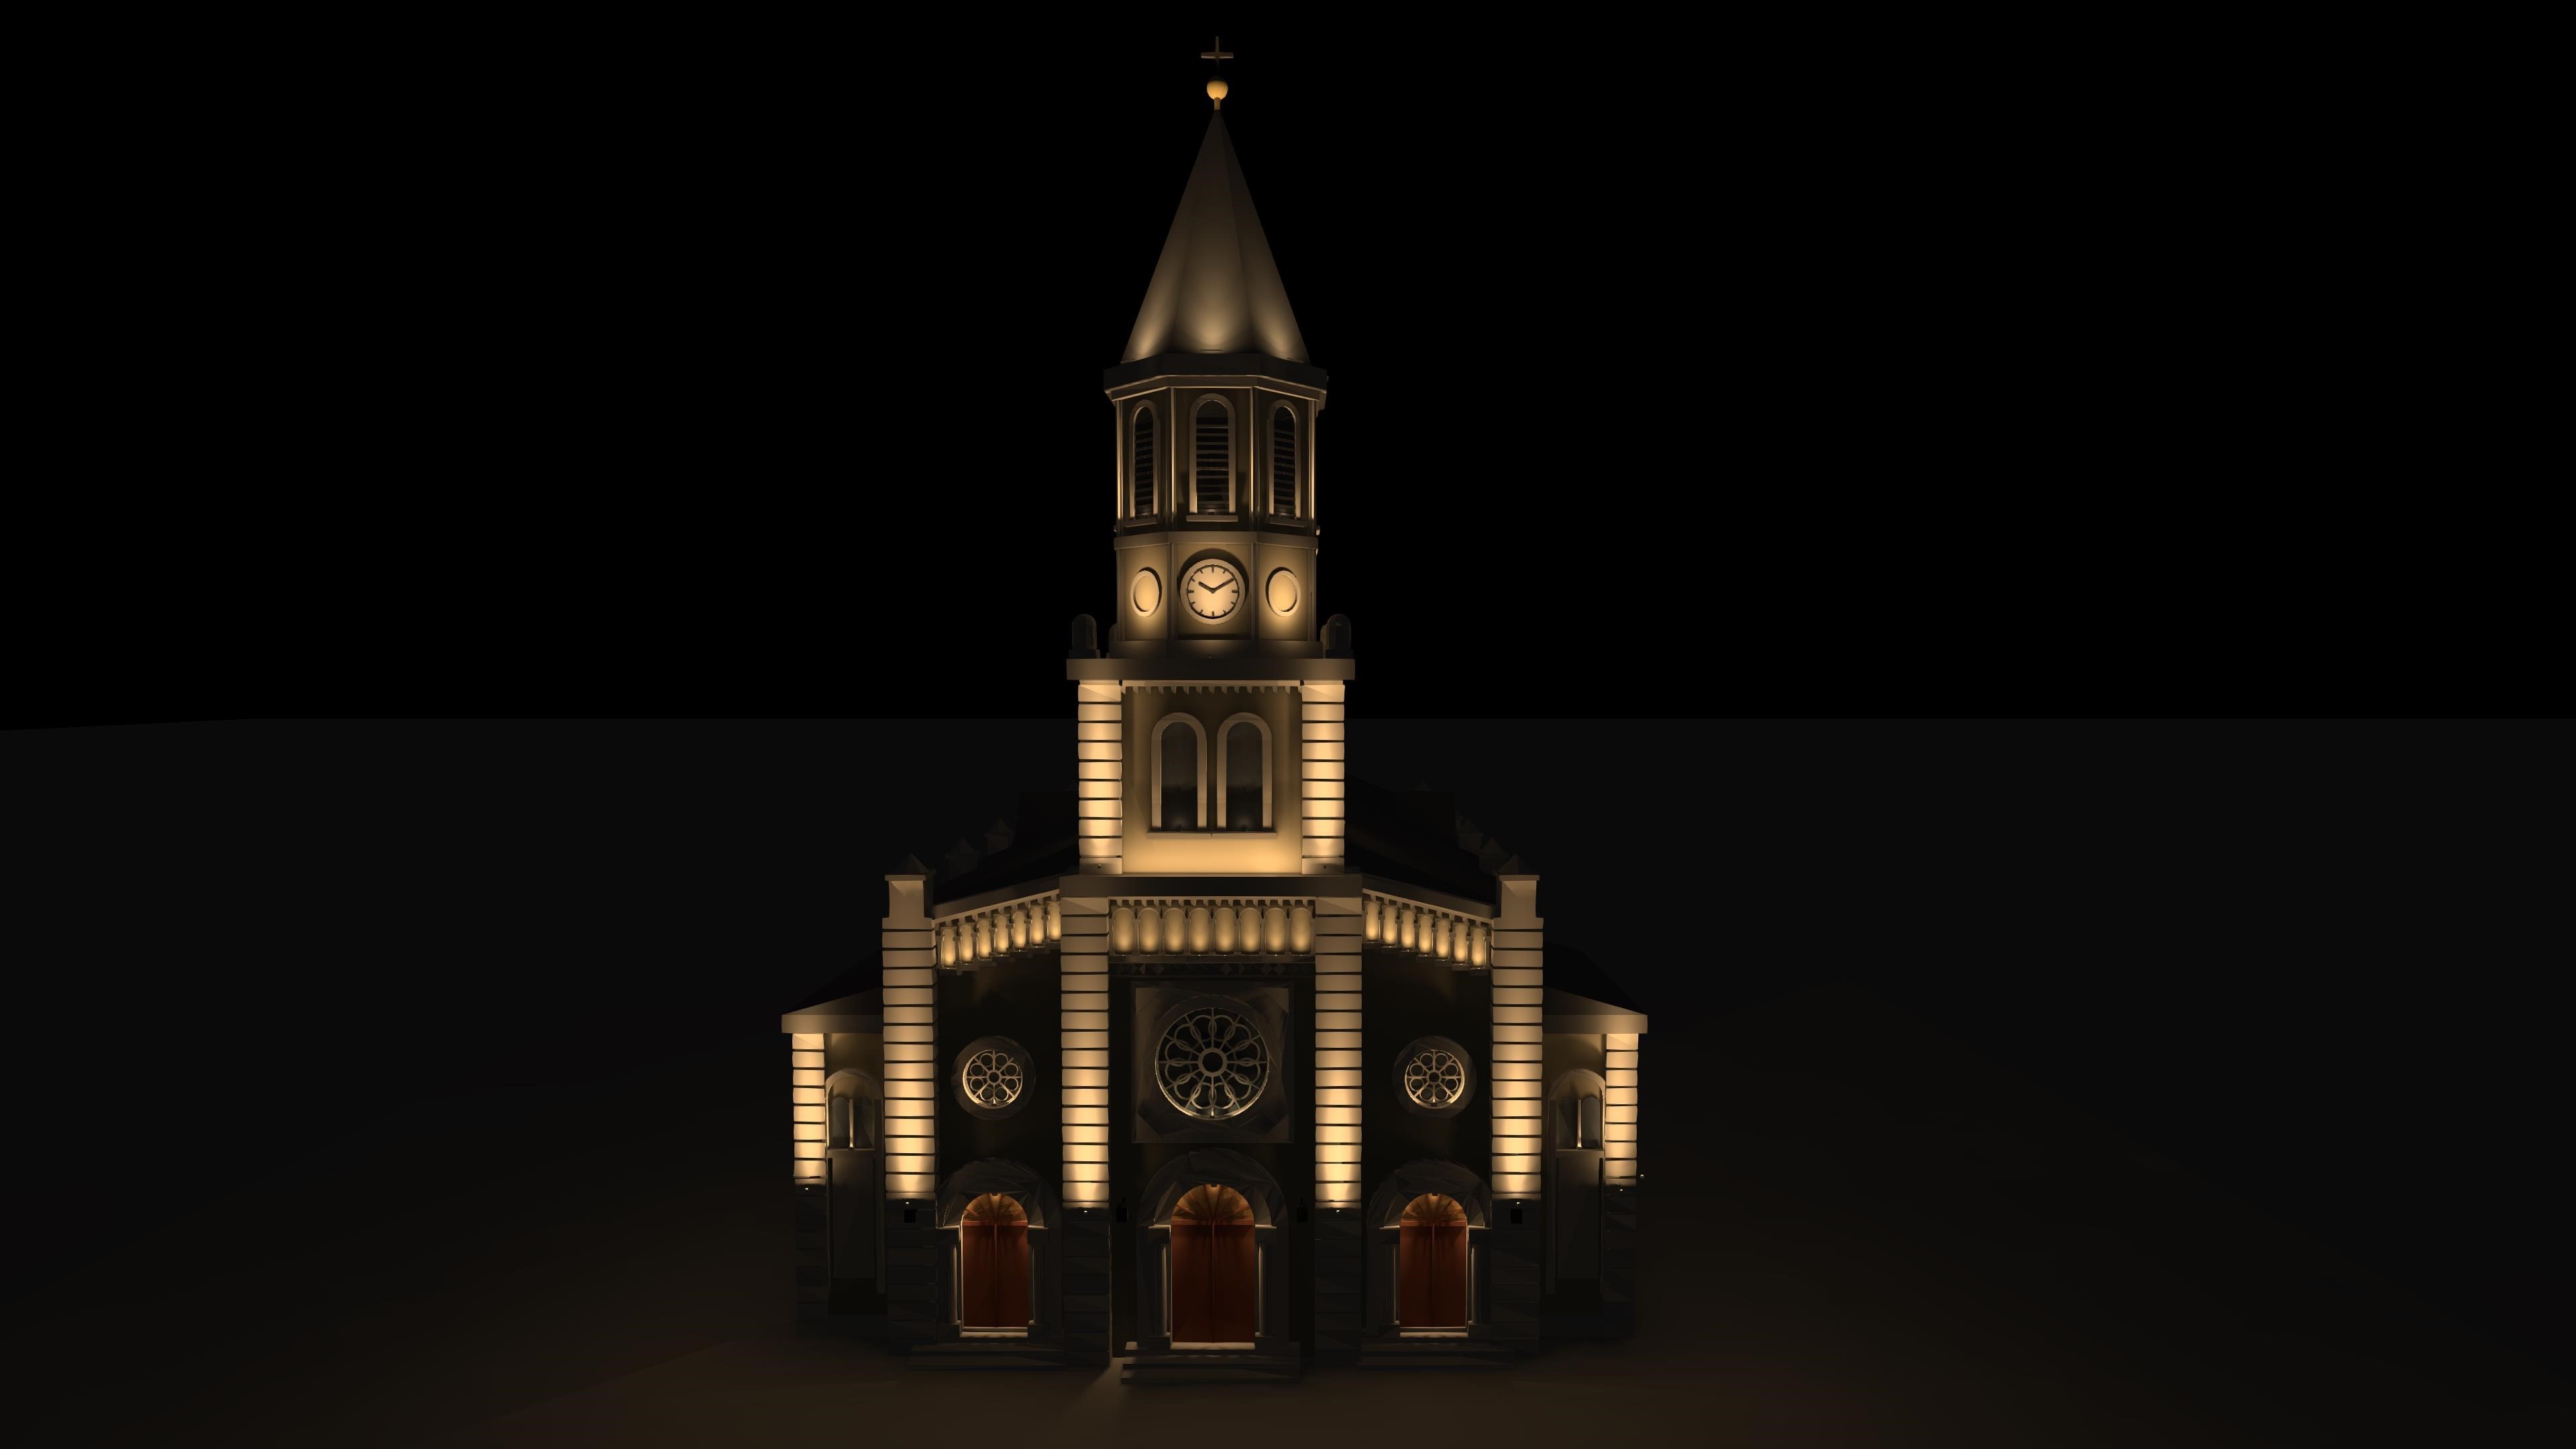
Night rendering of the church facade, DIALux Evo lighting concept
case study · concept

Historic church, Bucharest

The brief was to light the main facade and the bell tower of a historic church in central Bucharest, using a limited range of products and 3000K light throughout, with no wide floodlights.

We placed grazing uplights at the base of the pilasters and corner piers, so the horizontal rustication reads as a rhythm of light and shadow. The frieze under the cornice is lit evenly along its length. In the tower, accent light picks out the clock faces, the arched openings of the belfry and the spire, which becomes the vertical focal point of the composition.

The rose windows and the arched portals are kept in contrast, so the entrance remains the warmest and most inviting part of the facade. Each fitting was chosen and aimed in DIALux Evo, then checked in night renderings from street level.
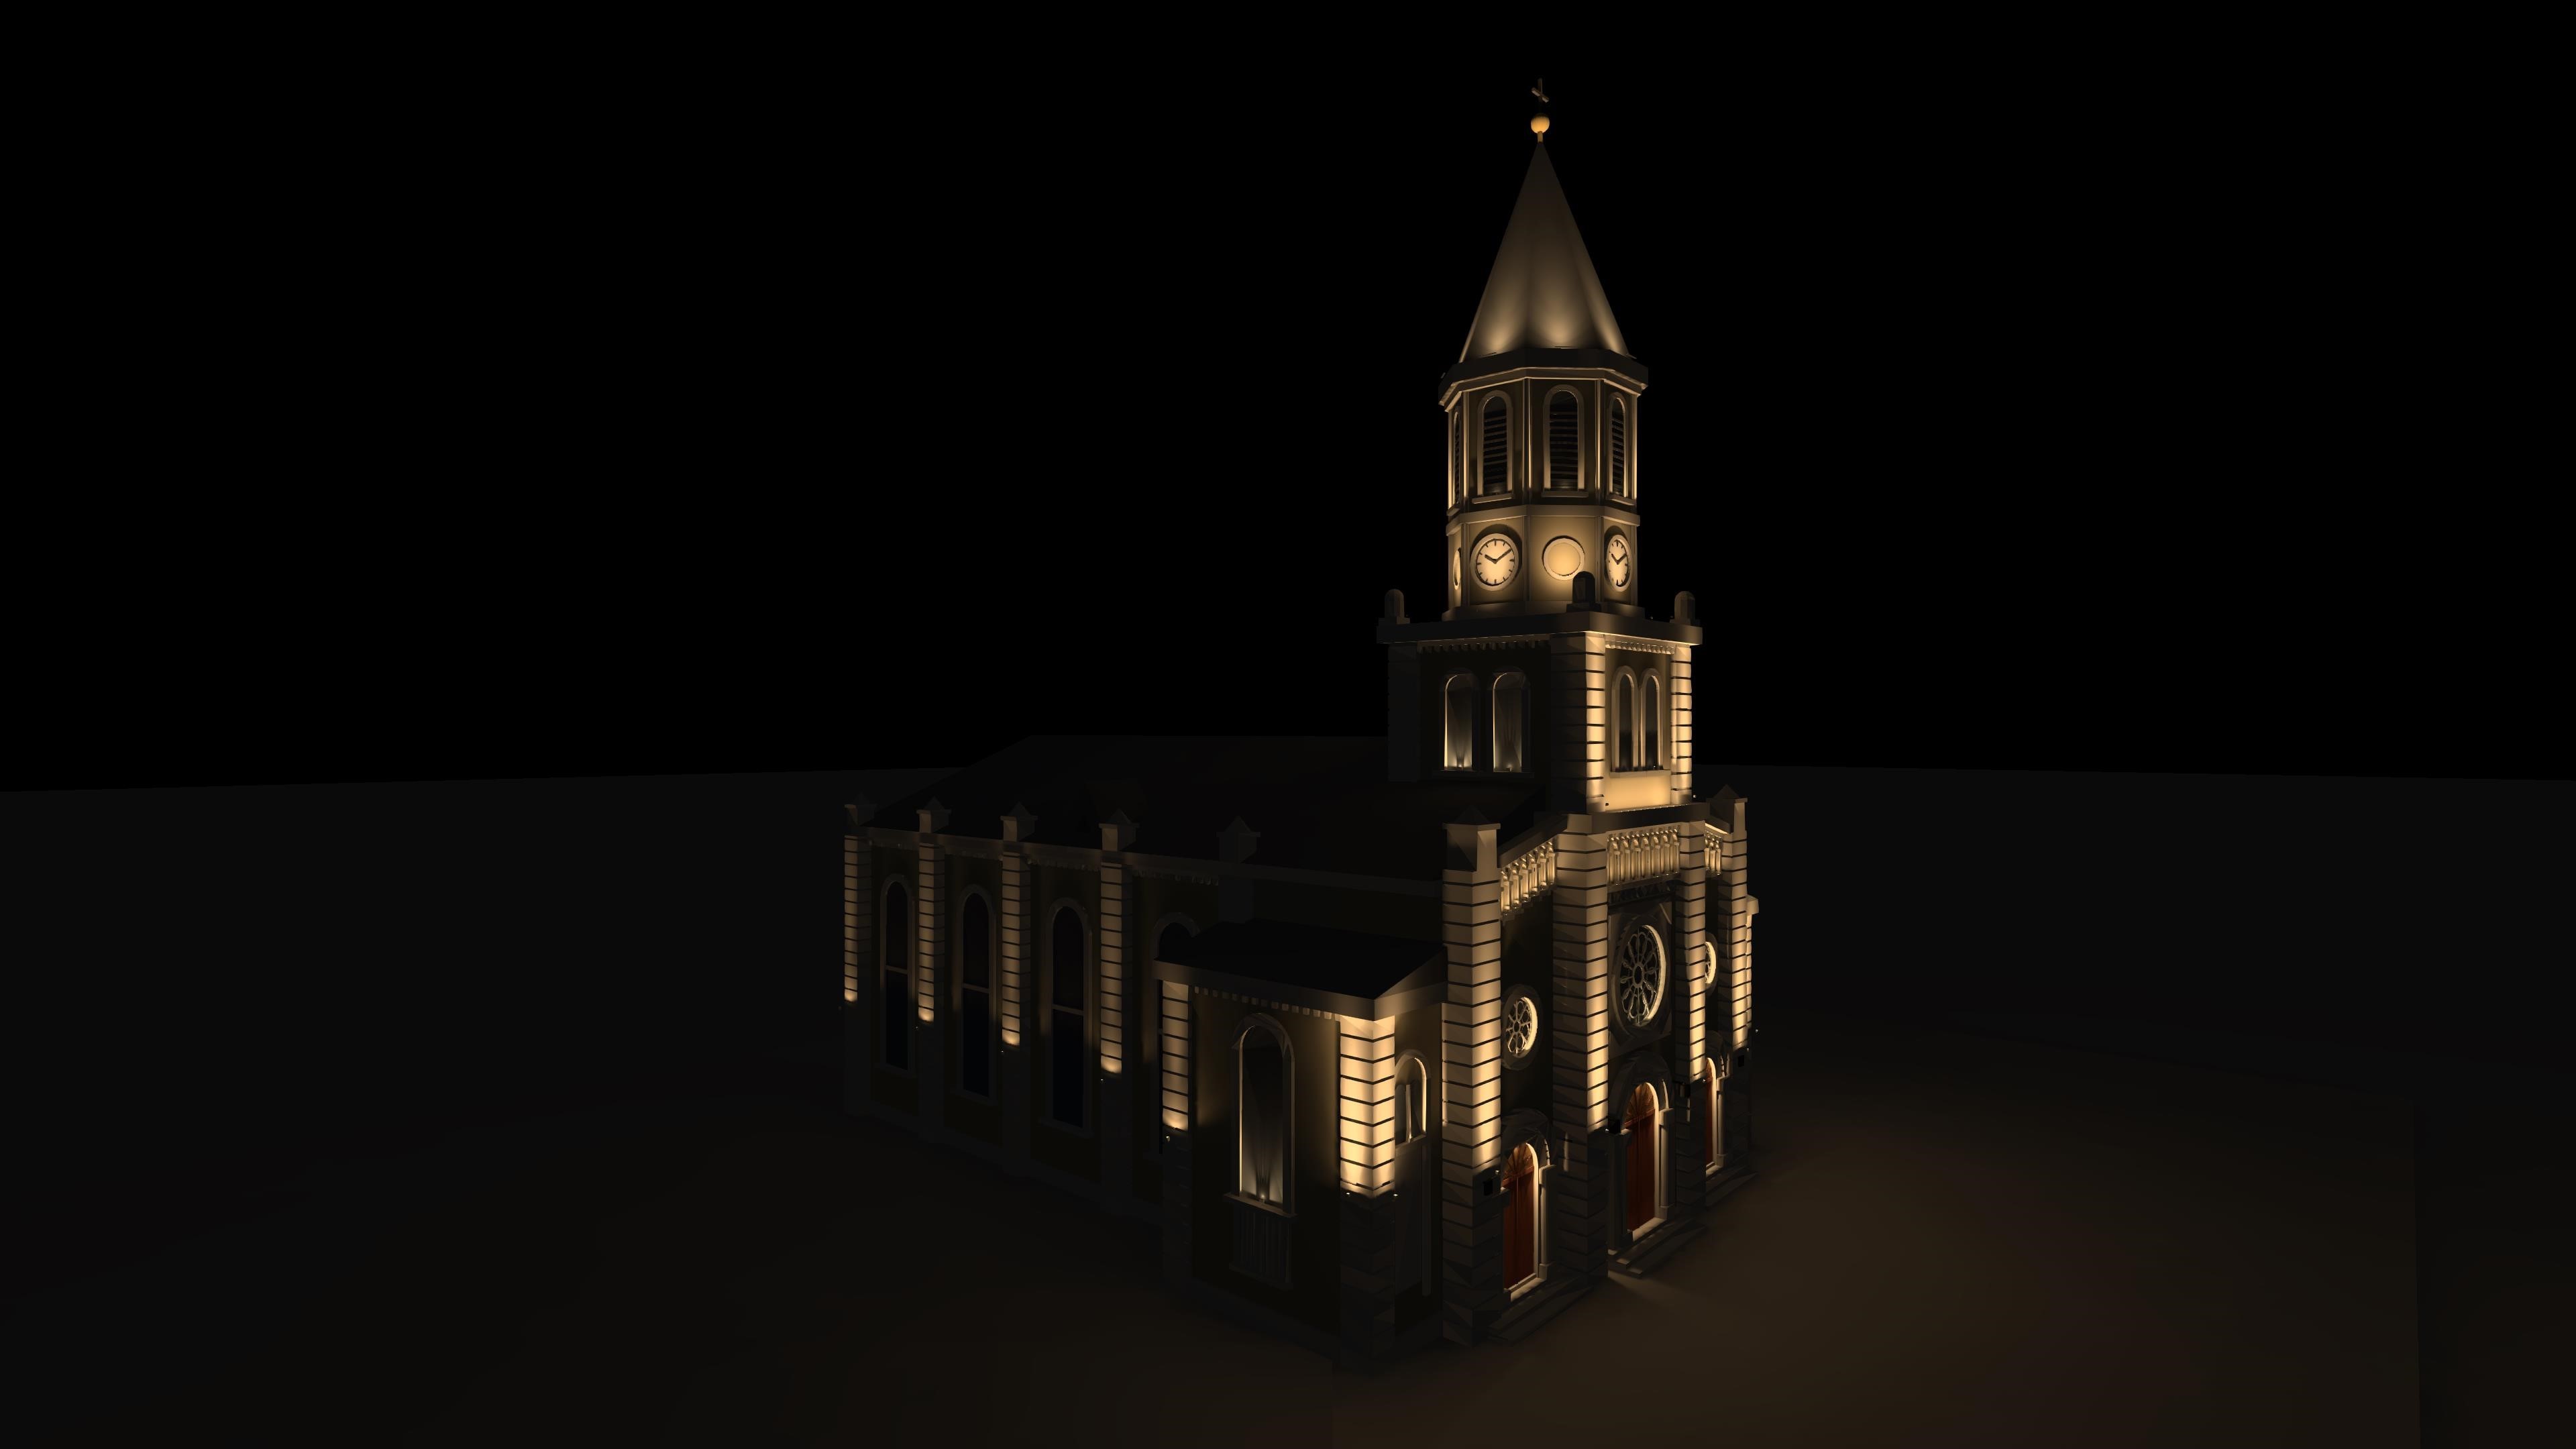
Perspective night rendering of the church and bell tower

At a glance

  • Building: historic church with bell tower, Bucharest
  • Scope: main facade, side facade and tower
  • Colour temperature: 3000K
  • Techniques: grazing light, wallwashing, narrow-beam accents
  • Products: Ledvance and Arelux ranges
  • Deliverables: lighting concept, DIALux Evo calculations, night renderings

Images: DIALux Evo night renderings of the lighting concept.

what we deliver

What the lighting study includes

Night renderings

Realistic views of the facade at night from the main viewpoints, so the parish, architect or committee can approve the concept before installation.

Luminaire selection

Grazers, wallwashers and narrow-beam projectors chosen for each element, with optics, wattage, colour temperature and IP rating.

Aiming and layout plan

Position, mounting and aiming of every fitting, designed to stay discreet on a historic building.

Photometric calculations

Luminance on the facade elements, light spill and glare checks, prepared in DIALux Evo.

Scenes and controls

Lighting scenes for everyday use and feast days, with time switches and dimming to reduce energy and light pollution.

Technical report

Installed power, estimated energy use and a clear bill of materials, ready for quoting or for a funding application.

projects we work on

Buildings we light

  • Churches, cathedrals and monasteries
  • Bell towers and steeples
  • Listed and historic buildings
  • Town halls and public buildings
  • Monuments, statues and memorials
  • Historic facades in city centres

simple and fast

How it works

1

Send photos and drawings

Facade photos, elevations or a survey, and any constraints: protected building, mounting restrictions, preferred products, budget.

2

Concept and quote

We propose the lighting approach and send scope, price and deadline the same working day.

3

Study delivered

Within 24–72 hours for the concept: night renderings, luminaire list and aiming plan. Detailed design follows once the concept is approved.

frequently asked questions

Questions about church lighting

What colour temperature is best for a church facade?

Warm white, typically 2700–3000K, suits stone, brick and plaster and gives a calm, dignified look. Cooler light can be used sparingly for specific materials such as copper roofs or modern elements.

Why not use floodlights?

Wide floodlights flatten the relief, cause glare and send much of their light past the building into the sky. Grazing light, wallwashers and narrow beams reveal the architecture with less power.

Can you work from photos only?

Yes, for a first concept. For the detailed design we need elevations or a measured survey, so the model and the calculations are accurate.

Is the building being listed a problem?

No, but it shapes the design. We choose discreet fittings and mounting positions that avoid damaging the historic fabric, and we can prepare the documentation the heritage authority asks for.

Do you also design interior church lighting?

Yes: nave, altar and iconostasis lighting, with scenes for services, events and everyday use.

Planning to light a church or historic building?

Send us photos of the facade and receive a lighting concept with night renderings in 24–72 hours.

Request a quote
contact@proiectareiluminat.ro